top of page
“Construction. But it’s personal. Built like it’s ours.”
Montagu St
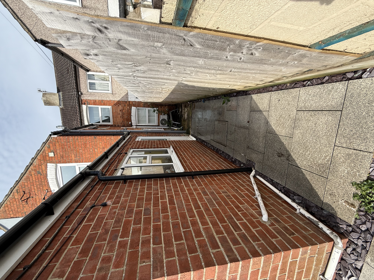
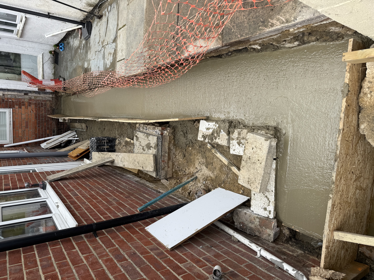
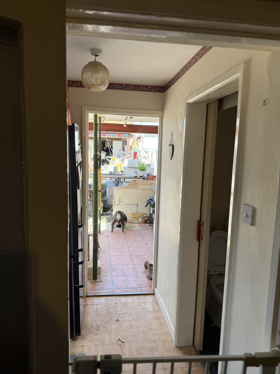
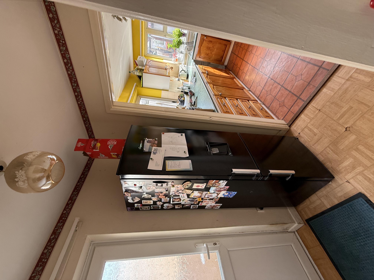
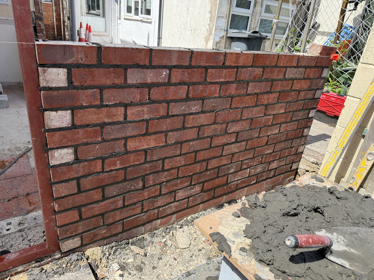
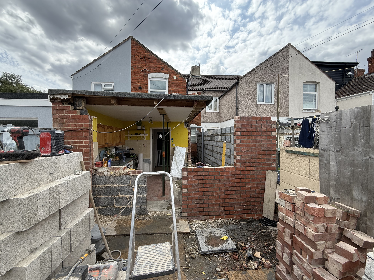
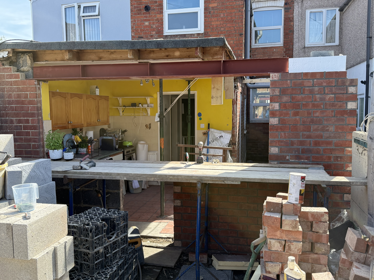
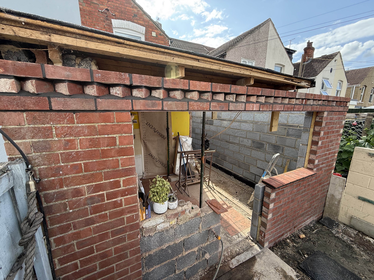
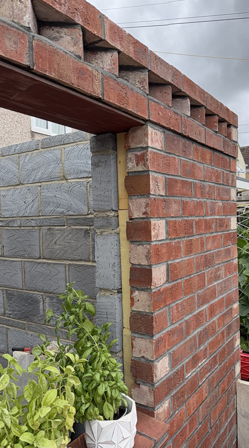
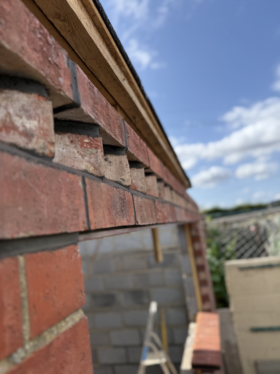
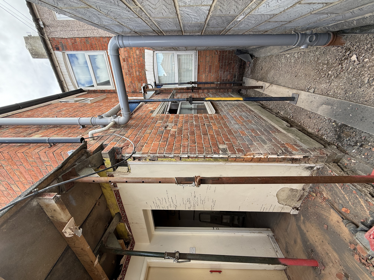
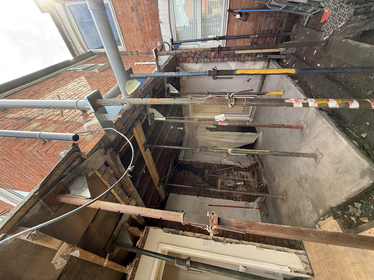
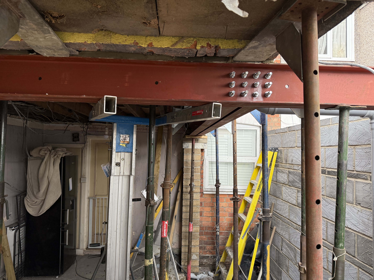
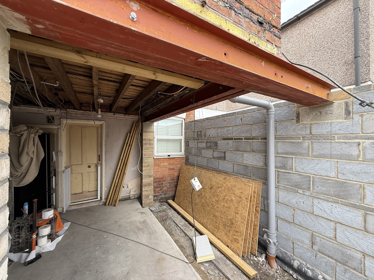
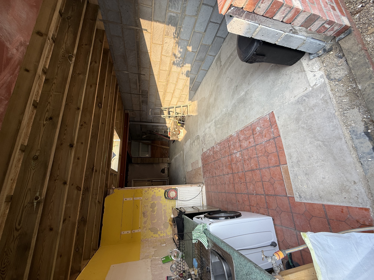
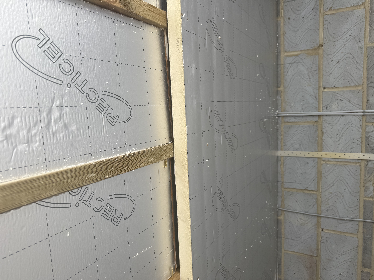
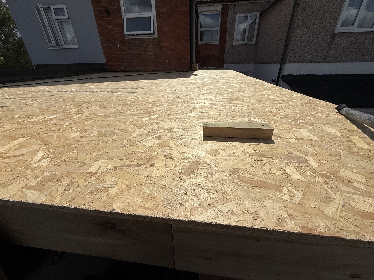
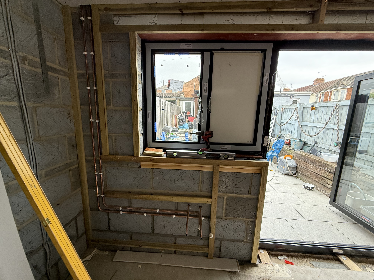
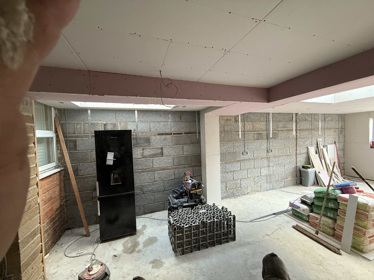
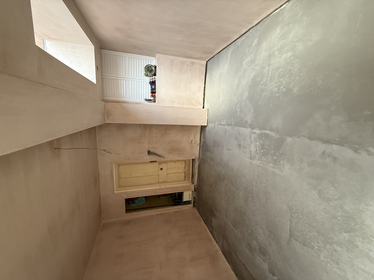
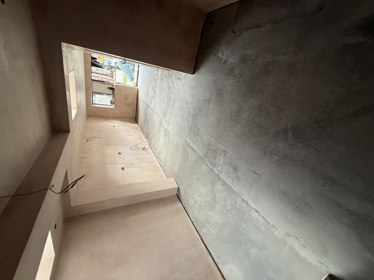
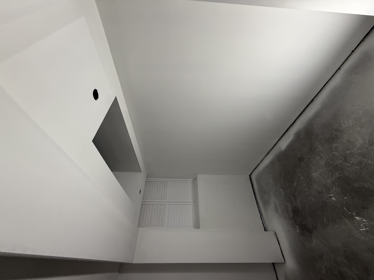
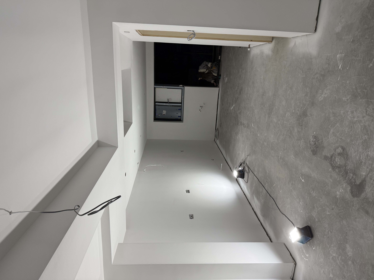
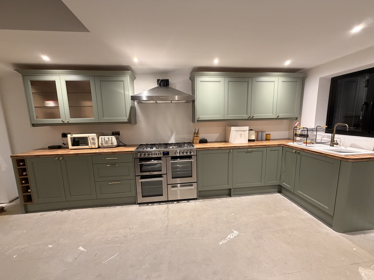
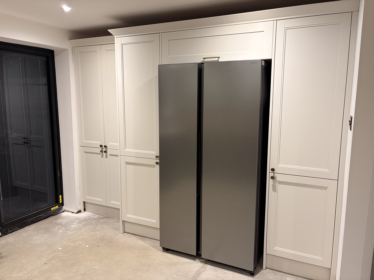
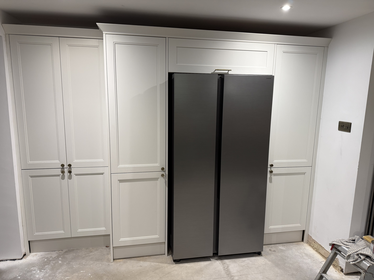
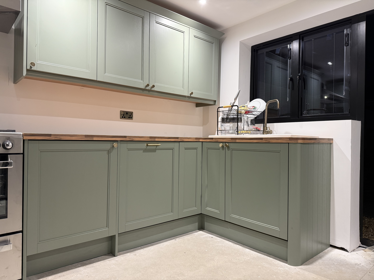
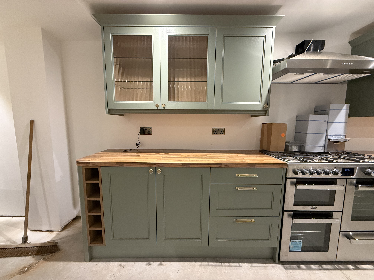
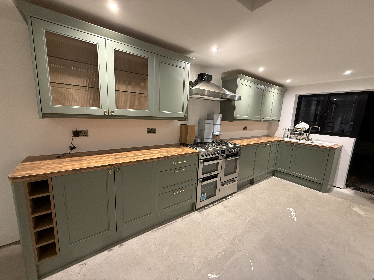
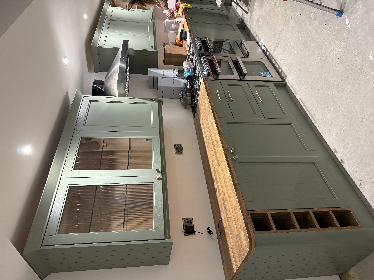
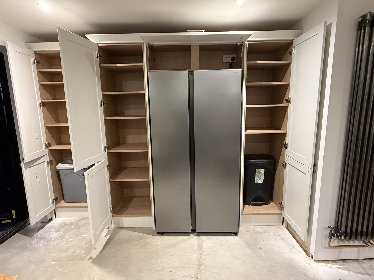
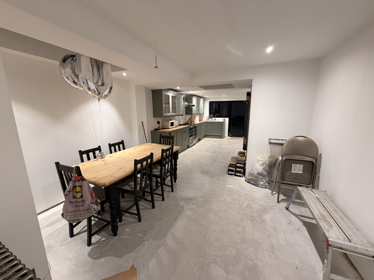
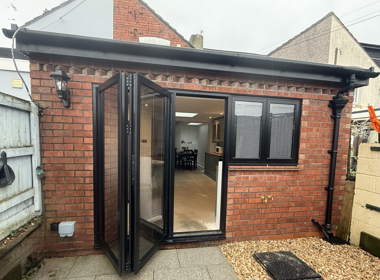
Our Montagu St project showcases a stunning side extension and knock throughs on a Victorian terraced house that completely transforms the home, turning a small kitchen and dining area into a spacious, open-plan kitchen, diner, and social hub. Despite challenging access through a narrow alleyway, we persevered to deliver a beautifully crafted personal space designed for unforgettable memories—construction done like it’s ours!

01
Montagu St

01
IMG_7438
02

03
IMG_7567

04
IMG_7444

05
IMG_7547

06
IMG_7556

07
IMG_7566

08
IMG_7714

09
IMG_7749

10
IMG_7719

11
IMG_7770

12
IMG_7781

13
IMG_7828

14
IMG_7831

15
IMG_7932

16
IMG_8128

17
IMG_7867
18
IMG_8616

19
IMG_8664

20
IMG_8811

21
IMG_8810

22
IMG_8850

23
IMG_8862

24
IMG_1691

25
IMG_1672

26
IMG_9356

27
IMG_9351

28
IMG_9345

29
IMG_9344

30
IMG_9342

31
IMG_9334

32
IMG_1699

33
IMG_9802
bottom of page